
Framingham Wood Flooring handles hardwood floor installation in Framingham, MA, serving surrounding cities including Cochituate, Marlborough, Hopkinton, Wellesley and Maynard, and our crew has more than 20 years behind it. We install solid and engineered hardwood over plywood subfloors, concrete slabs and finished basements, and we choose the product and the method by what is underneath rather than by what is on sale.
A new floor succeeds or fails before the first board is laid. The subfloor has to be flat and fastened, the moisture in the wood and the house has to be in balance, and the installation method has to suit the structure. Those checks take time, and skipping them is the reason so many new floors cup, gap or squeak within a year.
Some homes here raise particular questions: ranches built on concrete slabs with heating coils in the concrete, basements that are finished but still damp, and condos with association flooring rules. We work through each of those before recommending a product, and we will tell you when wood is the wrong answer for a room.
Choosing the Right Hardwood
Solid Versus Engineered Hardwood
Solid hardwood is one piece of wood from top to bottom and can be sanded and refinished many times over its life. It must be nailed to a wood subfloor above grade, and it moves noticeably with the seasons.
Engineered hardwood has a real wood wear layer bonded to a plywood core, which makes it more stable across humidity changes. It can be glued or floated over concrete, which is why it is the usual answer for slabs and basements.
Species, Grade and Hardness
Red oak is the traditional New England floor, with a warm tone and open grain. White oak is harder and grayer, and maple is harder still, with a smooth, tight grain that suits a clean modern look.
Grade describes appearance rather than quality. Select grade has few knots and little color variation, while character grade shows knots, mineral streaks and color swings that hide wear well. Janka hardness gives a numerical comparison for homes with large dogs or heavy traffic.
Prefinished or Site-Finished
Prefinished flooring arrives coated at the factory, with slightly beveled edges, and the room can be used as soon as installation ends. It is the quicker option for a busy household.
Site-finished flooring is installed raw, then sanded flat and stained and finished in place. The seams disappear, the color can be custom, and it matches an existing floor more easily, at the cost of several extra days.
The Subfloor and Moisture
Subfloor Flatness and Fastening
We inspect the subfloor once the old flooring is out, checking for soft spots, loose panels and dips. Squeaks usually start here, as a panel rubs against a nail or a joist, and the fix is screws into the framing before the new floor covers it.
Older houses sometimes have board subfloors laid diagonally, and some have old water damage near kitchens and baths. We repair or overlay those areas as needed, because a new floor laid over a weak spot will move with it.
Acclimation and Moisture Testing
Wood arrives with its own moisture content and adjusts to the house over time. We read the boards and the subfloor with a moisture meter and wait until they are within the manufacturer’s range of each other before installing.
On concrete, a relative humidity test measures moisture in the slab itself. Installing too early is the most common cause of cupping in the first year, and it is entirely avoidable with a meter and patience.
Vapor Retarders and Below-Grade Rooms
Over plywood, a vapor retarder under the boards slows moisture moving up from a crawlspace or basement. Over concrete, the product and adhesive system decide which barrier is used, and the manufacturer’s instructions govern it.
Basements are below grade, and the NWFA installation guidelines treat them differently from upper floors. We measure the slab, check walkouts as carefully as full basements, and recommend engineered wood only when the readings support it.
Nail-Down, Glue-Down and Floating Methods
Nail-Down Installation Over Plywood
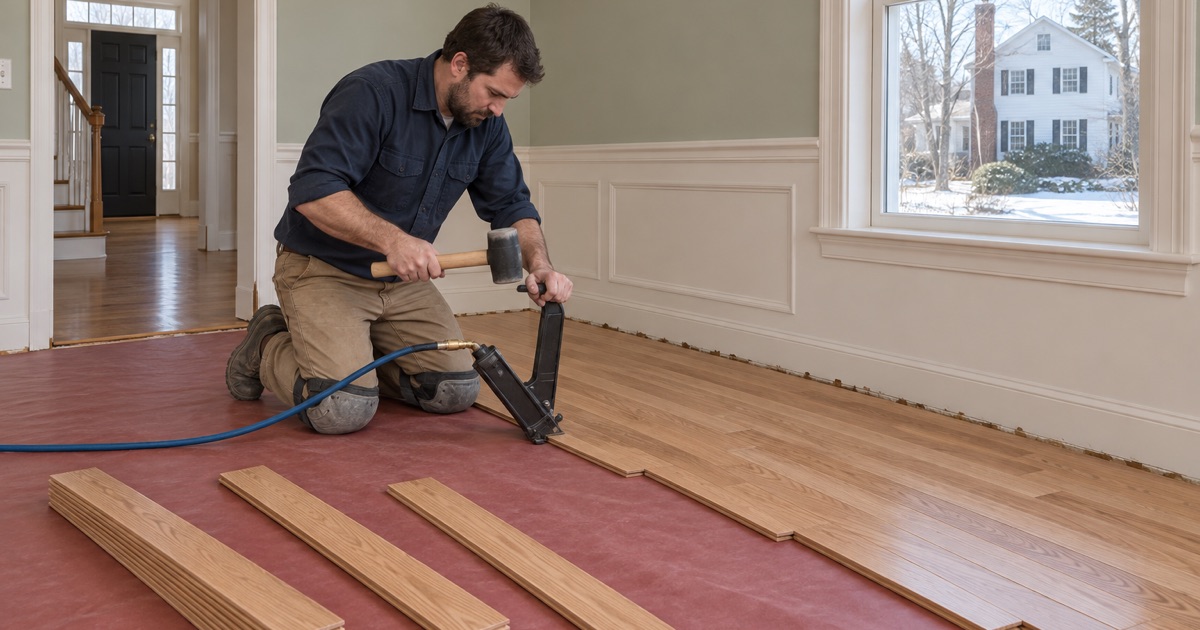
Nail-down installation drives flooring cleats or flooring staples through the tongue of each board into the subfloor. It is the standard method for solid hardwood and gives the firm feel people expect from an oak floor.
We follow the manufacturer’s fastener schedule and stagger the end joints so no pattern repeats across the room. That spacing matters as much as the nailing itself for how the floor looks and holds.
Glue-Down Installation on Concrete
Glue-down installation bonds engineered boards directly to a prepared concrete slab with a flooring adhesive. The slab is ground flat, cleaned and tested first, since adhesive will not fix a wet or uneven surface.
This is the method many slab ranches need, especially where radiant heat runs through the concrete and nails are not an option. We use flooring and adhesive approved for radiant heat and keep the surface temperature within the manufacturer’s limit.
Floating Installation Over Underlayment
A floating installation locks engineered boards together over a foam or cork underlayment without attaching them to the floor. It is quick, works over many existing surfaces, and suits basements and condos where sound underlayment is required.
Floating floors need an expansion gap at every wall and cannot be pinned by heavy cabinets. We plan transitions and doorways so the floor can move freely without gaps opening in the middle of a room.
Edges, Transitions and Tie-Ins
Expansion Gaps, Baseboard and Quarter Round
Every wood floor needs an expansion gap around the edges so it can swell in humid weather without buckling. Baseboard and quarter round cover that gap, and we reinstall or replace trim as part of the job.
Where a floor is pinned tight against walls or cabinets, summer humidity has nowhere to go and the boards lift. Leaving the gap and hiding it properly is a small detail that prevents one of the most expensive failures a new floor can have.
Reducers and Thresholds
Where hardwood meets tile, carpet or vinyl, a reducer or threshold makes a smooth, safe transition. We match the transition wood to the floor so it looks intentional rather than added.
The height difference between two floors is measured before the new floor is ordered. Adding or removing underlayment at the planning stage is far easier than living with a lip at every doorway that catches toes and vacuum cleaners.
Stairs and Weaving Into Existing Floors
New floors often meet stairs or an existing hardwood floor in the next room. We install stair treads, stair risers and nosing to match, and use weave-in repair to tie new boards into old ones so the two floors read as one.
When the new and old floors are both site-finished, we sand and coat them together so the color and sheen match across the whole level. That is often the reason to choose site-finished boards in a house that already has oak.
Hardwood Installation in Local Homes
Slab Ranches With Heat in the Concrete
Thousands of ranches in Framingham were built on concrete slabs with no basement, many with radiant heating coils cast into the slab. Solid oak cannot be nailed there, and nails would risk the heating lines even if it could.
We install engineered flooring rated for radiant heat as a glue-down or floating floor, after testing the slab. Where the slab heat was abandoned long ago, a sleeper system of wood strips over a vapor retarder can create a nailable base, if door and ceiling heights allow it.
Replacing Floors From the 1990s and 2000s
Houses built or renovated in the 1990s and 2000s often got thin prefinished floors, laminate or carpet that has worn badly. Replacing them is also a chance to fix subfloor squeaks and uneven spots that were covered up at the time.
We remove the old floor completely rather than laying new wood on top, which keeps door clearances and transitions correct and lets us see the subfloor before it is covered for another thirty years.
- 20+ Years on Wood Floors
- Free Written Estimates
- Lead-Safe Work Practices